<-- style PDP --> 437 The Kingsway, Toronto - Detached for sale for $4,390,000
  • new
  • for sale

437 The Kingsway

Toronto, Ontario, M9A 3W1 - Edenbridge-Humber Valley

$4,390,000

  • Neighbourhood

    Edenbridge-Humber Valley

  • Major Intersection

    The Kingsway/ Islington

  • Listed Since: 32 day(s)

  • Last update: 22 day(s) ago

Overview

  • Property Type

    Detached, 2-Storey

  • Bedrooms

    4 + 1

  • Bathrooms

    4

  • Basement

    Fin W/O + Sep Entrance

  • Kitchen

    1 + 1

  • Total Parking

    8 (2 Attached Garage)

  • Lot Size

    234.31x146.04 (Feet)

  • Taxes

    $15,476.66 (2026)

  • Type

    Freehold

Property Description

Property description for 437 The Kingsway, Toronto

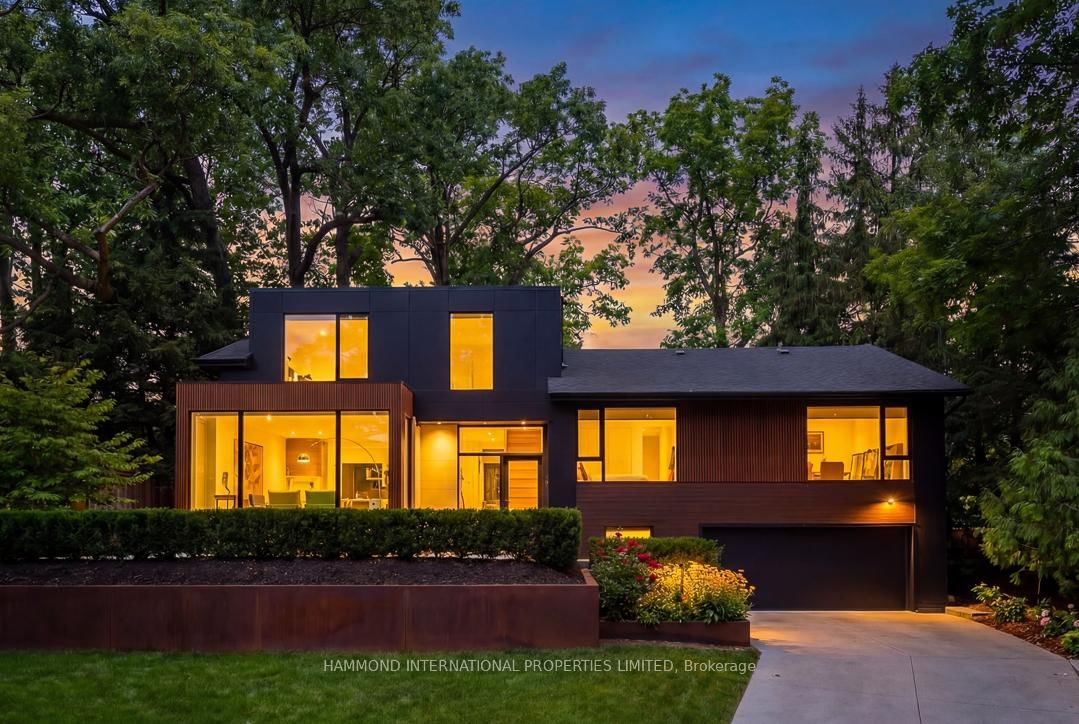
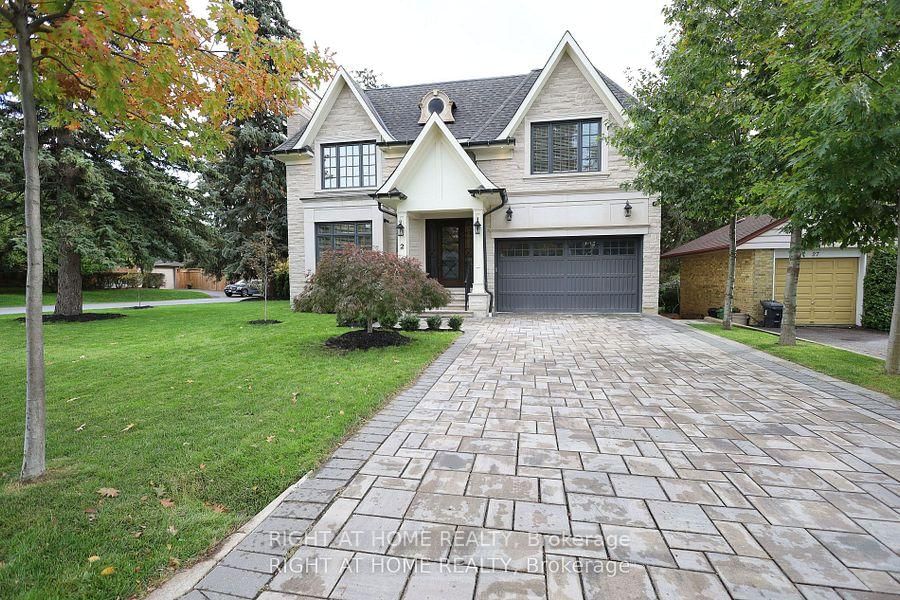
Backing onto the 8th hole of St. George's Golf & Country Club, 437 The Kingsway is a heritage Tudor-style residence set well back from the street on a 234 x 146 ft rare estate-sized irregular lot beneath a mature canopy of trees in the heart of The Kingsway. Formerly the residence of the Swiss Consul General for over three decades, this notable property offers a rare combination of privacy, provenance and approximately 5,424 sq ft of finished living space.Surrounded by mature landscaping for exceptional privacy, the home is thoughtfully oriented to capture views of the gardens, tree canopy and golf course beyond. A renovated mid-century modern interior, European tilt-and-turn windows and doors, and seamless indoor-outdoor connections create a home that feels both sophisticated and welcoming. A gracious foyer and beautifully proportioned principal rooms enhance the home's scale and flow.The chef-inspired kitchen features premium JennAir appliances, generous prep and storage space, and flows into the breakfast area and family room overlooking the private rear gardens and golf course setting.The finished walkout lower level with cellar offers exceptional flexibility for recreation, guests, a home office, gym or multigenerational living.Upstairs, four generous bedrooms and updated bathrooms provide comfortable family living, including a spacious primary suite overlooking the grounds. An adjoining sitting room offers flexibility as a lounge, nursery, office or fifth bedroom. Additional features include multiple wood fireplaces, imported enhanced-security European windows and doors, mature landscaped grounds, direct garage access and driveway parking for 6 to 8 vehicles. Located near Humber Valley Village JMSS, Kingsway College School, Humbertown Shopping Centre, Humber River trails, parks, golf, transit and convenient access to Pearson Airport, approximately 10 minutes away. A property of this scale, setting and provenance rarely becomes available in The Kingsway.

Listed by RIGHT AT HOME REALTY

  • MLS #

    W13475116

  • Sq. Ft

    3500-5000

  • Sq. Ft. Source

    MLS

  • Lot Irregularities

    Y

  • Year Built

    31-50

  • Pool

    None

  • Drive

    Private

  • Garage

    Attached, 2 spaces

  • Total Parking

    8

  • Family Room

    Y

  • Den

    Y

  • Exterior

    Brick

  • Fireplace

    Y

  • Roof

    Asphalt Shingle

  • Foundation

    Poured Concrete

  • Elevator

    N

  • Water View

    n/a

  • Laundry Level

    Lower

  • Heat

    Forced Air

  • A/C

    Central Air

  • Water

    Municipal

  • Water Supply

    n/a

  • Sewers

    Sewers

  • Central Vac

    Y

  • Living

    6.58 x 5.64 ft Main level

    Formal Rm, W/W Fireplace, O/Looks Frontyard

  • Dining

    5.23 x 3.96 ft Main level

    Beamed, French Doors, O/Looks Backyard

  • Family

    5.72 x 3.76 ft Main level

    W/W Fireplace, W/O To Deck, O/Looks Backyard

  • Breakfast

    4.11 x 3.66 ft Main level

    Bay Window, O/Looks Backyard, W/O To Deck

  • Kitchen

    4.93 x 3.76 ft Main level

    Renovated, Quartz Counter, B/I Appliances

  • Primary

    6.27 x 3.78 ft 2nd level

    hardwood floor, His/Hers Closets, 5 Pc Ensuite

  • 2nd Br

    4.6 x 3.25 ft 2nd level

    Double Closet, hardwood floor, O/Looks Frontyard

  • 3rd Br

    4.14 x 3.78 ft 2nd level

    Double Closet, hardwood floor, O/Looks Frontyard

  • 4th Br

    4.01 x 3.76 ft 2nd level

    Double Closet, hardwood floor, O/Looks Backyard

  • Office

    4.29 x 3.53 ft 2nd level

    Double Closet, hardwood floor, Large Window

  • Rec

    17.25 x 8.81 ft Bsmt level

    W/W Fireplace, Walk-Out, Bay Window

  • Br

    4.09 x 3.02 ft Bsmt level

    B/I Closet, carpet free, hardwood floor

  • Foyer

    5.23 x 5.69 ft Main level

    Spiral Stairs, hardwood floor

  • Mudroom

    3.61 x 4.55 ft Main level

    Closet, Access To Garage, Large Window

  • Utility

    2.29 x 1.98 ft Main level

    Large Window, hardwood floor, W/I Closet

  • MLS #

    W13475116

  • Sq. Ft

    3500-5000

  • Sq. Ft. Source

    MLS

  • Lot Irregularities

    Y

  • Year Built

    31-50

  • Pool

    None

  • Drive

    Private

  • Garage

    Attached, 2 spaces

  • Total Parking

    8

  • Family Room

    Y

  • Den

    Y

  • Exterior

    Brick

  • Fireplace

    Y

  • Roof

    Asphalt Shingle

  • Foundation

    Poured Concrete

  • Elevator

    N

  • Water View

    n/a

  • Laundry Level

    Lower

  • Heat

    Forced Air

  • A/C

    Central Air

  • Water

    Municipal

  • Water Supply

    n/a

  • Sewers

    Sewers

  • Central Vac

    Y

  • Living

    6.58 x 5.64 ft Main level

    Formal Rm, W/W Fireplace, O/Looks Frontyard

  • Dining

    5.23 x 3.96 ft Main level

    Beamed, French Doors, O/Looks Backyard

  • Family

    5.72 x 3.76 ft Main level

    W/W Fireplace, W/O To Deck, O/Looks Backyard

  • Breakfast

    4.11 x 3.66 ft Main level

    Bay Window, O/Looks Backyard, W/O To Deck

  • Kitchen

    4.93 x 3.76 ft Main level

    Renovated, Quartz Counter, B/I Appliances

  • Primary

    6.27 x 3.78 ft 2nd level

    hardwood floor, His/Hers Closets, 5 Pc Ensuite

  • 2nd Br

    4.6 x 3.25 ft 2nd level

    Double Closet, hardwood floor, O/Looks Frontyard

  • 3rd Br

    4.14 x 3.78 ft 2nd level

    Double Closet, hardwood floor, O/Looks Frontyard

  • 4th Br

    4.01 x 3.76 ft 2nd level

    Double Closet, hardwood floor, O/Looks Backyard

  • Office

    4.29 x 3.53 ft 2nd level

    Double Closet, hardwood floor, Large Window

  • Rec

    17.25 x 8.81 ft Bsmt level

    W/W Fireplace, Walk-Out, Bay Window

  • Br

    4.09 x 3.02 ft Bsmt level

    B/I Closet, carpet free, hardwood floor

  • Foyer

    5.23 x 5.69 ft Main level

    Spiral Stairs, hardwood floor

  • Mudroom

    3.61 x 4.55 ft Main level

    Closet, Access To Garage, Large Window

  • Utility

    2.29 x 1.98 ft Main level

    Large Window, hardwood floor, W/I Closet

Thinking of Selling?

Find Out Your Home’s Value in Today’s Market!

No Email or Signup is required to view your home estimate.

estimate your home value

Contact Manoj Kukreja

Sales Representative,
Century 21 People’s Choice Realty Inc.,
Brokerage
(647) 576 - 2100

Manoj profile avatar

Property History

Property history for 437 The Kingsway, Toronto

This property has been sold 3 times before. Create your free account to explore sold prices, detailed property history, and more insider data.

Sign In / Register

Inventory Graph

10 9 8 7 6 5 4 3 2 1 0 3 Months of inventory SELLER'S Market BALANCED Market BUYER'S Market

Mortgage Calculator

This data is for informational purposes only.

Mortgage Payment per month

Principal Amount

Interest

Total Payable

Amortization

Amortization

Closing Cost Calculator

This data is for informational purposes only.

Closing Cost Total for this property

Total Cash flow for purchasing this property

Down Payment(%)*
Additional information

Provincial Land Transfer Tax

Ontario Land Transfer Tax Rebate

Toronto Land Transfer Tax

Toronto Land Transfer Tax Rebate

PST on CMHC Insurance Premium

Lawyer Fees

$2,825

Government Registration Fee's

$164

Title Insurance

Closing Cost Total

Total Cash flow for purchasing this property

Provincial Land Transfer Tax

Ontario Land Transfer Tax Rebate

Toronto Land Transfer Tax

Toronto Land Transfer Tax Rebate

PST on CMHC Insurance Premium

Lawyer Fees

$2,825

Government Registarion Fee's

$164

Title Insurance

Down Payment(%)*

* A down payment of less than 20% is permitted only for first-time home buyers purchasing their principal residence. The minimum down payment required is 5% for the portion of the purchase price up to $500,000, and 10% for the portion between $500,000 and $1,500,000. For properties priced over $1,500,000, a minimum down payment of 20% is required.

Thinking of Selling?

Find Out Your Home’s Value in Today’s Market!

No Email or Signup is required to view your home estimate.

estimate your home value

Contact Manoj Kukreja

Sales Representative, Century 21 People’s Choice Realty Inc., Brokerage
(647) 576 - 2100

Manoj profile avatar

Recent Sold Listings in Edenbridge-Humber Valley, Toronto

Popular Cities